Whether a building needs lightning protection, and how much, is not a matter of opinion: it is worked out. A lightning protection calculation to SANS 62305-2 (the South African adoption of IEC 62305-2) weighs how often lightning is likely to strike the structure or its services against the harm a strike could cause, and compares the result with tolerable risk levels. If the risk is too high, it shows which measures bring it down. The design then follows. This page explains both steps in plain terms. Send one request and independent engineers and designers quote you directly.
What the risk assessment weighs
The method looks at two sides. How often: the ground flash density for the area (flashes per square kilometre per year, which is high on the Highveld and KZN interior), the size and height of the structure, whether it stands alone on a hill or among taller buildings, and the length and type of power and data lines coming in. What is at stake: how many people are inside and for how long, fire risk from thatch or stored fuel, the contents, the value of equipment, and whether a failure would affect others, such as a hospital or a fuel depot. The assessment covers loss of life, loss of service to the public, loss of cultural heritage and economic loss, and each is compared with a tolerable level.
From risk to protection level
If the calculated risk is above the tolerable level, the designer tests measures one at a time: an external system, surge protective devices on incoming lines, fire precautions and so on. The outcome is a lightning protection level, LPL I (the strictest) to IV, with a matching class of system. Sometimes the result is that the structure needs only surge protection, or that the risk is already tolerable.
Rolling sphere, angle and mesh
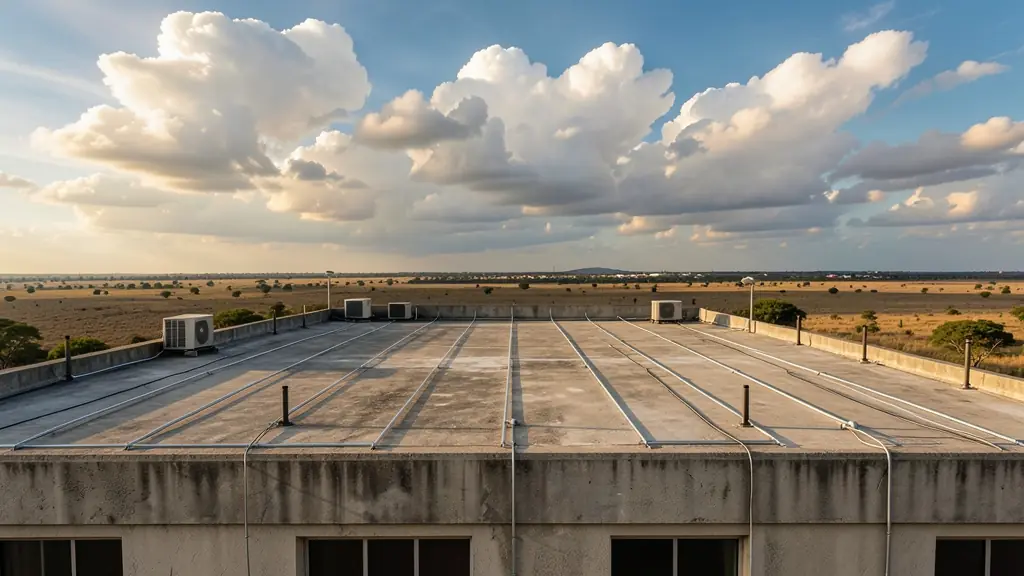
The class sets the geometry. With the rolling sphere method, the designer imagines a sphere rolled over and around the building: anywhere it touches needs an air terminal. Its radius is 20 m for class I, 30 m for II, 45 m for III and 60 m for IV. The protective angle method suits simple shapes and lower heights. On flat roofs, a mesh of conductors is used, 5 x 5 m for class I, 10 x 10 m for II, 15 x 15 m for III and 20 x 20 m for IV. Down conductors are typically spaced about 10 m apart for classes I and II, 15 m for III and 20 m for IV, with at least two per building.
Separation, drawings and BOQ
The designer also works out the separation distance between conductors and metal parts or wiring inside, which is critical on thatch. The result is a report, layout drawings and a bill of quantities that installers can price on the same basis, which makes quotes far easier to compare than if each installer designs their own layout. Structural steel and reinforcing can serve as natural down conductors where the design allows, as on many commercial buildings.
What to put in your request
- Building length, width, height and roof shape
- Use and occupancy: offices, school, plant, homes
- Contents: fuel, chemicals, servers, thatch
- Incoming power, data and other services
- Drawings or a site plan, if you have them
Lightning Risk Assessment and Design for homes, thatch, estates, farms and industry
- Homeowners: a check of whether a large house on a ridge needs a full system or surge protection only
- Thatched homes and lapas: separation distances worked out so masts and catenary wires stay clear of the thatch
- Estates and body corporates: an assessment of the clubhouse, gatehouse and common buildings for the body corporate
- Offices, schools, churches and clinics: a risk assessment and mesh layout for a school, hospital or office block
- Mines, plants, tanks and towers: a formal assessment for tanks, hazardous areas and control rooms, with drawings
- Farms and smallholdings: a look at silos, sheds and the farmhouse on open ground with long supply lines
- Lodges, guest houses and venues: a layout for a camp of thatched chalets, lapa and staff housing on one site
- Solar PV owners and installers: air terminal positions worked out so a large array sits inside the protected zone
- Builders, engineers and electricians: a design and BOQ at drawing stage so the system can be priced with the building
Frequently asked questions
Do you do lightning risk assessments yourselves?
Does a normal house need a full risk assessment?
Can I do the lightning protection calculation myself?
What do I receive at the end?
Lightning Risk Assessment and Design by province and city
- Johannesburg
- Pretoria
- Centurion
- Midrand
- Sandton
- Randburg
- Roodepoort
- Krugersdorp
- Randfontein
- Germiston
- Boksburg
- Benoni
- Kempton Park
- Alberton
- Vanderbijlpark
- Vereeniging
- Durban
- Pinetown
- Pietermaritzburg
- Richards Bay
- Newcastle
- Ladysmith
- Gqeberha (Port Elizabeth)
- East London
- Kariega (Uitenhage)
- Mthatha
- Cape Town
- Bellville
- Paarl
- Stellenbosch
- George
- Worcester
- eMalahleni (Witbank)
- Middelburg
- Secunda
- Mbombela (Nelspruit)
- Rustenburg
- Brits
- Klerksdorp
- Potchefstroom
- Mahikeng
- Polokwane
- Tzaneen
- Kimberley
- Upington
- Bloemfontein
- Welkom
- Sasolburg