Lightning protection for a building such as an office block, school, church, hospital, warehouse or high-rise starts with a design. The building is larger, more people are inside, and there is more equipment and more incoming cabling to protect. The work usually follows a risk assessment to SANS 62305-2, a chosen protection level, drawings and a bill of quantities, then installation, testing and a certificate. This page explains each step, how flat roofs and rooftop plant are handled, and how structural steel can do part of the job.
Risk assessment and protection level
A lightning risk assessment to SANS 62305-2 weighs how often lightning strikes the area, the building's size, height and surroundings, how many people use it, what it contains and the services coming in. It shows whether protection is needed and which lightning protection level, LPL I (the strictest) to IV, the design must meet. Hospitals, schools and buildings with irreplaceable contents often land at the stricter end. On larger projects a lightning protection engineer or accredited designer usually does this work, and fuel stores or hazardous areas on the site need their own treatment (see industrial lightning protection).
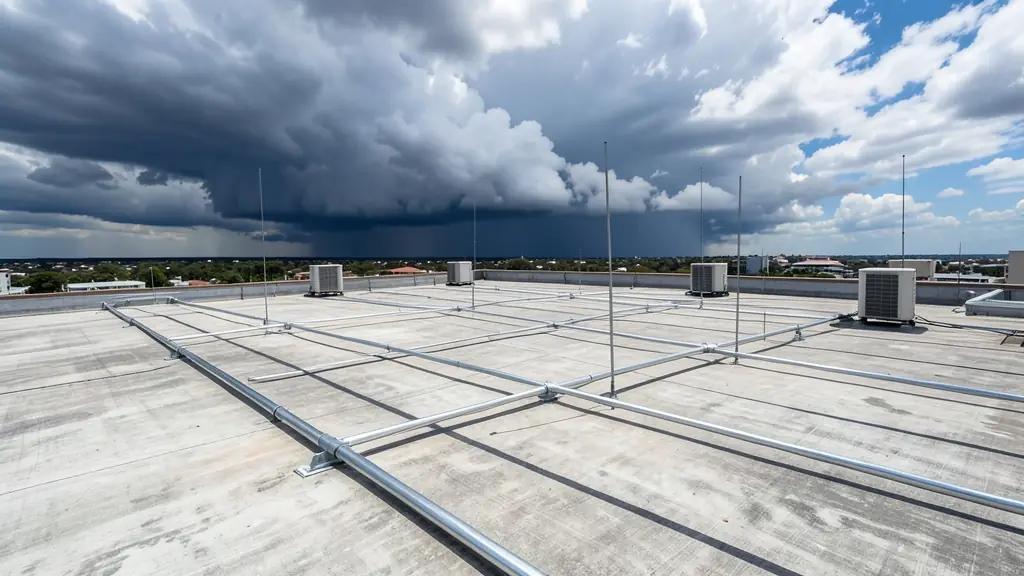
Flat roofs, parapets and rooftop plant
Flat roofs are usually covered with a conductor mesh: 5 x 5 m for class I, 10 x 10 m for class II, 15 x 15 m for class III and 20 x 20 m for class IV, run along the parapets and across the roof. Air rods are added where the rolling sphere shows plant, lift motor rooms, water tanks or antennas sticking up. Rooftop air conditioning units and solar arrays are either protected by rods at a separation distance or bonded to the system, depending on the design. Down conductors are typically spaced every 10 to 20 m around the perimeter.
Using the structure itself
The standard allows natural components to form part of the system. A steel portal frame, steel columns or continuous reinforcing in concrete columns can act as down conductors if they are electrically continuous and tested, and metal roof sheeting of suitable thickness can serve as the air termination. This saves conductor runs, but it has to be planned early: reinforcing joints must be bonded and connection points cast in before the concrete is poured. On high-rise buildings the design also considers strikes to the upper side walls.
Internal protection, BOQ and handover
Incoming services, metal pipes and cable trays are bonded, and surge arresters go in the main and distribution boards, with Type 1 at the main board. Data, fire, CCTV and access control lines get their own devices. The design ends in drawings and a bill of quantities so contractors price the same scope. After installation, ask for continuity and earth resistance results, a certificate and an inspection schedule.
What to put in your request
- Building type, use and number of occupants
- Length, width and height, and the roof type
- Rooftop plant, tanks, antennas or solar
- New build or existing, with drawings if available
- Whether a risk assessment or BOQ already exists
Building Lightning Protection for homes, thatch, estates, farms and industry
- Homeowners: a block of flats or townhouse complex where owners share the cost of one system
- Thatched homes and lapas: a thatched function hall or restaurant within a larger commercial site
- Estates and body corporates: clubhouses, guardhouses and apartment blocks covered by one body corporate design
- Offices, schools, churches and clinics: offices, schools, churches, clinics and hospitals designed to a set protection level
- Mines, plants, tanks and towers: warehouses and factory halls using the steel frame as part of the system
- Farms and smallholdings: packhouses, dairies and large sheds with long roofs and steel structures
- Lodges, guest houses and venues: a hotel block or conference centre with rooftop plant and many guests
- Solar PV owners and installers: large rooftop arrays on commercial buildings, protected and bonded to the design
- Builders, engineers and electricians: conductor routes and reinforcing bonds built in from foundation stage
Frequently asked questions
Can you design and install the system for our building?
No. We are a free quote request service and do no design or installation ourselves. We pass your request to independent lightning protection engineers, installers and electricians, and they quote you directly.
Who should do the risk assessment?
For a large, tall or busy building, use a lightning protection engineer or an accredited designer. For a smaller building, an experienced installer may do it as part of the design. Either way, ask to see the assessment and the level it arrived at.
Can protection be added to an existing building?
Yes. Retrofits are common on schools, churches and older office blocks. The installer surveys the roof, finds routes for down conductors, tests whether existing steel is continuous and designs around what is already there.
How often should the system be inspected?
SANS 62305-3 sets inspection intervals by protection level, shorter for stricter levels and critical systems. Many owners have a visual check every year and a full test every few years, plus a check after any known strike, roof work or building alteration.
Building Lightning Protection by province and city
- Johannesburg
- Pretoria
- Centurion
- Midrand
- Sandton
- Randburg
- Roodepoort
- Krugersdorp
- Randfontein
- Germiston
- Boksburg
- Benoni
- Kempton Park
- Alberton
- Vanderbijlpark
- Vereeniging
- Durban
- Pinetown
- Pietermaritzburg
- Richards Bay
- Newcastle
- Ladysmith
- Gqeberha (Port Elizabeth)
- East London
- Kariega (Uitenhage)
- Mthatha
- Cape Town
- Bellville
- Paarl
- Stellenbosch
- George
- Worcester
- eMalahleni (Witbank)
- Middelburg
- Secunda
- Mbombela (Nelspruit)
- Rustenburg
- Brits
- Klerksdorp
- Potchefstroom
- Mahikeng
- Polokwane
- Tzaneen
- Kimberley
- Upington
- Bloemfontein
- Welkom
- Sasolburg